
10468 Parkdale AveSan Diego, CA 92126

Mortgage Calculator
Monthly Payment (Est.)
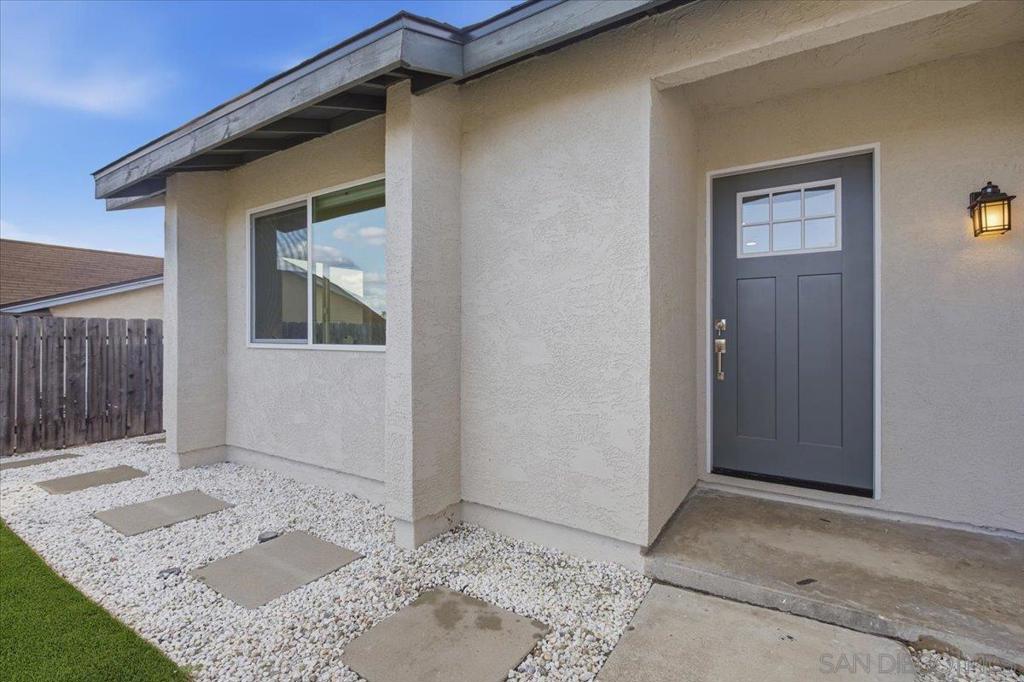
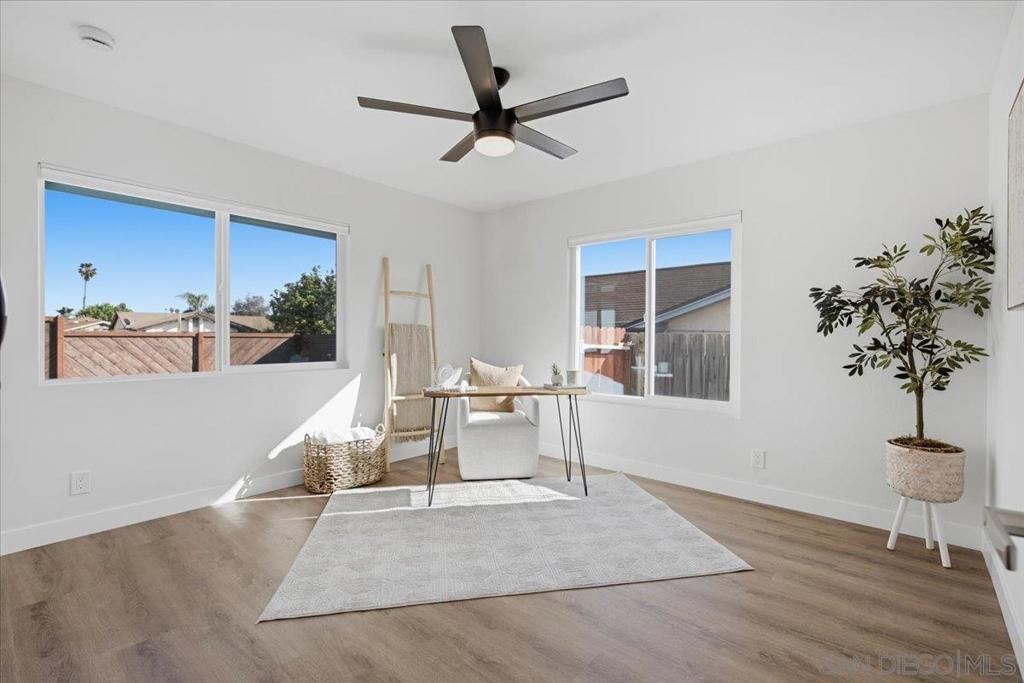
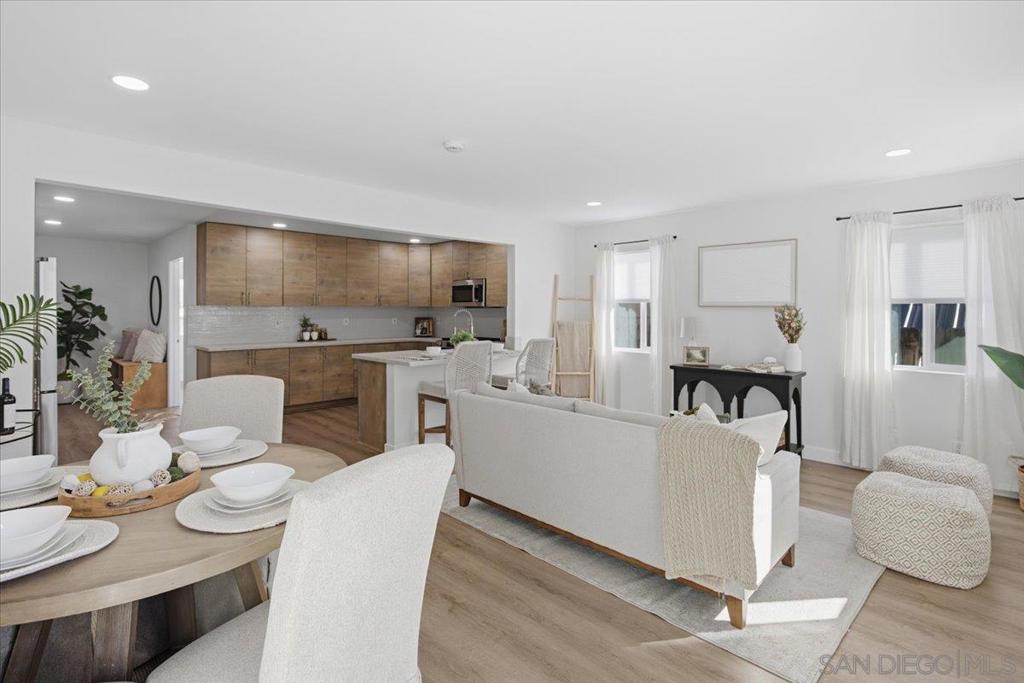
Enter an interest rate to see your estimated monthly payment.Completely reimagined from top to bottom, this home is essentially brand new. A thoughtfully designed 628 sq ft addition expands the original 1,008 sq ft structure to 1,636 sq ft. The redesigned living area flows into an expanded kitchen with quartz countertops and all-new stainless steel appliances. The addition brings a bright new family room filled with natural light, plus a spacious primary suite with a beautifully finished bath and an oversized custom walk-in closet. Major systems are all new: roof, furnace and AC, and a 200-amp electrical panel ready for EV chargers and solar. Outside, the custom backyard has low-maintenance turf and a built-in propane BBQ, perfect for entertaining. Located walking distance to Jonas Salk Elementary School, Challenger Middle School and a redesigned Maddox Park. Every inch of this home has been updated. Just move in and enjoy!
| 22 hours ago | Listing updated with changes from the MLS | |
| yesterday | Listing first seen on site |

This information is for your personal, non-commercial use and may not be used for any purpose other than to identify prospective properties you may be interested in purchasing. The display of MLS data is usually deemed reliable but is NOT guaranteed accurate by the MLS. Buyers are responsible for verifying the accuracy of all information and should investigate the data themselves or retain appropriate professionals. Information from sources other than the Listing Agent may have been included in the MLS data. Unless otherwise specified in writing, the Broker/Agent has not and will not verify any information obtained from other sources. The Broker/Agent providing the information contained herein may or may not have been the Listing and/or Selling Agent.
Did you know? You can invite friends and family to your search. They can join your search, rate and discuss listings with you.