
12285 Fairway PointeSan Diego, CA 92128



Mortgage Calculator
Monthly Payment (Est.)
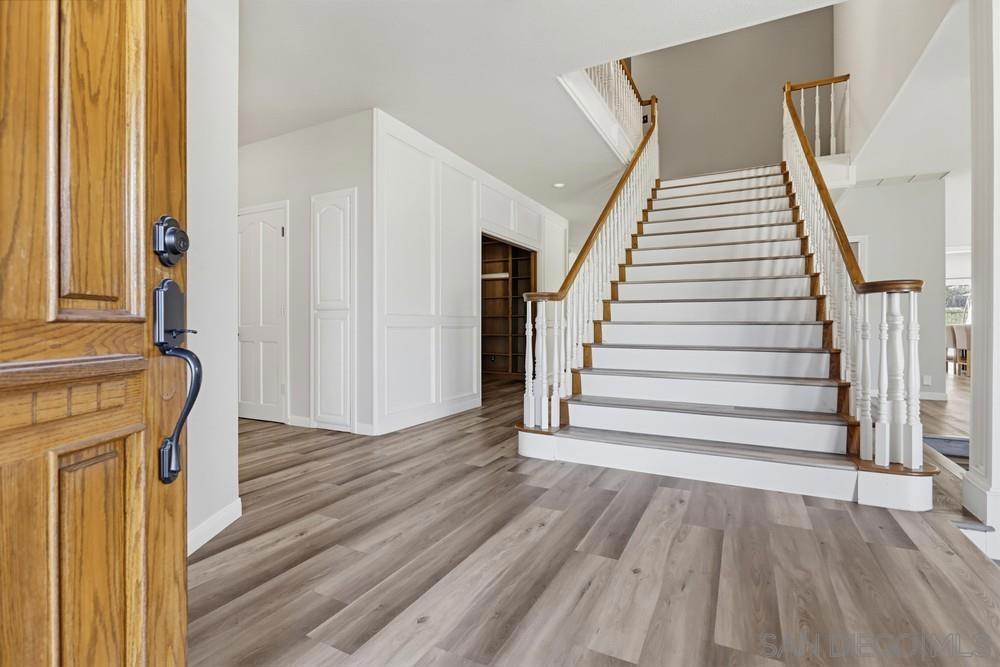
Enter an interest rate to see your estimated monthly payment.Enjoy golf course views and exceptional indoor-outdoor living overlooking the 4th hole at The Heights Country Club. This spacious home features a desirable main-level primary suite with its own fireplace, a downstairs guest bedroom, and a beautiful office/library. Upstairs, an expansive loft offers endless possibilities for a media room, game room, or additional gathering space. Four upstairs bedrooms and two bathrooms are arranged with two bedrooms and one bathroom on each side of the landing. Renovated in 2019, the kitchen features updated appliances, while a wet bar adds convenience for entertaining. Step outside to enjoy the pool and spa with the golf course as your backdrop. A three-car garage completes the home. Thoughtful improvements include updated primary and guest bathrooms in 2026, a new water heater and new carpet in the primary bedroom and upstairs in 2024, and new flooring on the first level and stairs in 2020. Additional updates include pool replastering and a new pool heater in 2018, replacement of both A/C units in 2013, and a roof replaced in 2012.
| 15 hours ago | Listing updated with changes from the MLS | |
| 23 hours ago | Listing first seen on site |

This information is for your personal, non-commercial use and may not be used for any purpose other than to identify prospective properties you may be interested in purchasing. The display of MLS data is usually deemed reliable but is NOT guaranteed accurate by the MLS. Buyers are responsible for verifying the accuracy of all information and should investigate the data themselves or retain appropriate professionals. Information from sources other than the Listing Agent may have been included in the MLS data. Unless otherwise specified in writing, the Broker/Agent has not and will not verify any information obtained from other sources. The Broker/Agent providing the information contained herein may or may not have been the Listing and/or Selling Agent.
Did you know? You can invite friends and family to your search. They can join your search, rate and discuss listings with you.